



No items found.
Now Available!
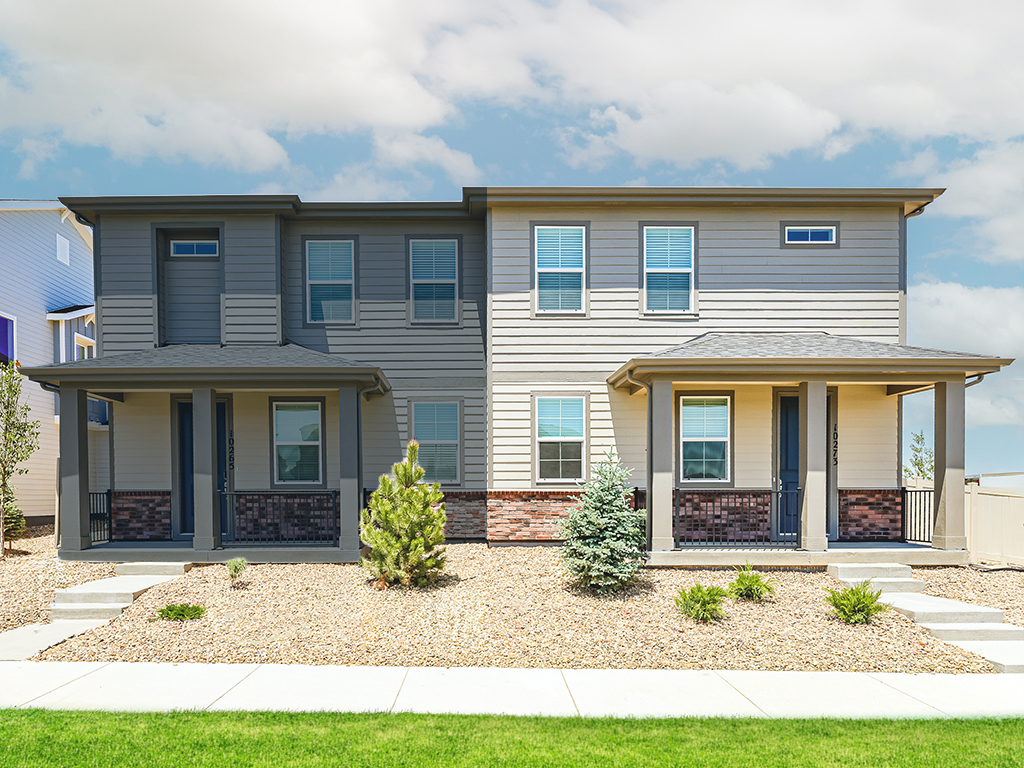
Reston Unit 2
Turnberry CommonsRequest a contactless tour
Like the floor plan?
You will receive a text message with instructions on how to Let Yourself In. For additional assistance, please contact us.


Description
Floor plan details
Features

4
Beds

2.5
Baths

2245
Sq Ft

2
Garages

2
Levels
Levels with crawlspace
Levels with crawlspace
Levels
Levels with basement
Levels with basement
Floor plans
Basement

First floor
Phase 1 First floor

Second floor
Phase 1 Second floor
Third floor
Phase 2 Basement
Phase 2 First floor
Phase 2 Second floor
Schools
Type
Grades
Distance
Prairie View High School
Type
Grades
Distance
Public
9-12
2.6mi
Otho E Stuart Middle School
Type
Grades
Distance
Public
6-8
2.5mi
Second Creek
Type
Grades
Distance
Public
PK, K5
3mi
Please verify school assignments with your local Board of Education.

Additional floor plans
Turnberry Commons


Nearby communities
Denver and Surrounding Areas