{ "@context": "https://schema.org", "@type": "LocalBusiness", "name": "Cedar Mill", "description": "Cedar Mill is a single-family rental community in Bradenton, FL offering 3–5 bedroom homes. Community amenities include Clubhouse, Pool, Playground, Fitness center, Fenced backyard, Lawn care service.", "url": "https://communities.amh.com/communities/cedar-mill", "telephone": "+18337368264", "address": { "@type": "PostalAddress", "addressLocality": "Bradenton", "addressRegion": "FL", "postalCode": "34211", "addressCountry": "US" }, "geo": { "@type": "GeoCoordinates", "latitude": 27.443103, "longitude": -82.395362 }, "amenityFeature": [ { "@type": "LocationFeatureSpecification", "name": "Single-family home", "value": true }, { "@type": "LocationFeatureSpecification", "name": "Open concept floor plan", "value": true }, { "@type": "LocationFeatureSpecification", "name": "Pet-friendly", "value": true }, { "@type": "LocationFeatureSpecification", "name": "Stainless steel appliances", "value": true }, { "@type": "LocationFeatureSpecification", "name": "Luxury vinyl plank flooring", "value": true }, { "@type": "LocationFeatureSpecification", "name": "Granite countertops", "value": false }, { "@type": "LocationFeatureSpecification", "name": "Quartz countertops", "value": true }, { "@type": "LocationFeatureSpecification", "name": "EV outlet", "value": false }, { "@type": "LocationFeatureSpecification", "name": "Pocket office", "value": false }, { "@type": "LocationFeatureSpecification", "name": "Fenced backyard", "value": true }, { "@type": "LocationFeatureSpecification", "name": "Central heating and air conditioning", "value": true }, { "@type": "LocationFeatureSpecification", "name": "Landscape maintenance", "value": false }, { "@type": "LocationFeatureSpecification", "name": "Lawn care service", "value": true }, { "@type": "LocationFeatureSpecification", "name": "1 car garage", "value": false }, { "@type": "LocationFeatureSpecification", "name": "2-car garages", "value": true }, { "@type": "LocationFeatureSpecification", "name": "3 car garage", "value": false }, { "@type": "LocationFeatureSpecification", "name": "2-3 car garages", "value": false }, { "@type": "LocationFeatureSpecification", "name": "Clubhouse", "value": true }, { "@type": "LocationFeatureSpecification", "name": "Fitness center", "value": true }, { "@type": "LocationFeatureSpecification", "name": "Pool", "value": true }, { "@type": "LocationFeatureSpecification", "name": "Playground", "value": true }, { "@type": "LocationFeatureSpecification", "name": "Splash Pad", "value": false }, { "@type": "LocationFeatureSpecification", "name": "Walking trails", "value": false }, { "@type": "LocationFeatureSpecification", "name": "Dog park", "value": false }, { "@type": "LocationFeatureSpecification", "name": "Yoga room", "value": false }, { "@type": "LocationFeatureSpecification", "name": "Co-working space", "value": false } ], "containsPlace": [ { "@type": "SingleFamilyResidence", "name": "Cedar Mill — Potomac", "description": "5-bed / 3-bath / 2,525 sq ft", "numberOfRooms": 5, "numberOfBathroomsTotal": 3, "floorSize": { "@type": "QuantitativeValue", "value": 2525, "unitCode": "FTK" }, "petsAllowed": true, "leaseLength": { "@type": "QuantitativeValue", "value": 12, "unitCode": "MON" } }, { "@type": "SingleFamilyResidence", "name": "Cedar Mill — Eisenhower", "description": "4-bed / 2.5-bath / 2,297 sq ft", "numberOfRooms": 4, "numberOfBathroomsTotal": 2.5, "floorSize": { "@type": "QuantitativeValue", "value": 2297, "unitCode": "FTK" }, "petsAllowed": true, "leaseLength": { "@type": "QuantitativeValue", "value": 12, "unitCode": "MON" } }, { "@type": "SingleFamilyResidence", "name": "Cedar Mill — Fillmore", "description": "3-bed / 2-bath / 1,700 sq ft", "numberOfRooms": 3, "numberOfBathroomsTotal": 2, "floorSize": { "@type": "QuantitativeValue", "value": 1700, "unitCode": "FTK" }, "petsAllowed": true, "leaseLength": { "@type": "QuantitativeValue", "value": 12, "unitCode": "MON" } }, { "@type": "SingleFamilyResidence", "name": "Cedar Mill — Madison", "description": "4-bed / 2.5-bath / 1,977 sq ft", "numberOfRooms": 4, "numberOfBathroomsTotal": 2.5, "floorSize": { "@type": "QuantitativeValue", "value": 1977, "unitCode": "FTK" }, "petsAllowed": true, "leaseLength": { "@type": "QuantitativeValue", "value": 12, "unitCode": "MON" } } ], "parentOrganization": { "@type": "Organization", "name": "American Homes 4 Rent", "legalName": "American Homes 4 Rent, LP", "url": "https://www.amh.com" } }
AMH Prelease
Fill out the form below and our leasing team will reach out to guide you through the next steps.
Thank you! Your submission has been received!
Oops! Something went wrong while submitting the form.
Managed by AMH Portfolio Management
Coming soon!
Bradenton, FL

Cedar Mill

Located in beautiful Bradenton


Cedar Mill is a pet-friendly community that features brand new homes with premium finishes like quartz countertops, stainless steel appliances, and luxury vinyl plank flooring. Choose from 3-, 4-, and 5-bedroom floor plans with open-concept layouts, fenced backyards, and two-car garages. Residents can enjoy amenities such as a clubhouse, community pool, playground, and fitness center. Professionally owned and managed by AMH, lawn care service is provided for an additional fee, giving you more time to enjoy home without the hassle.
phone icon
Call 
Call 833-RENT-AMH (833-736-8264)
play button icon
view community video
Sign once, save longer
Offer valid for new applicants who sign a 20-month lease by July 31, 2026. Base rent will remain at the 12-month lease rate for the duration of the 20-month term. Offer is contingent on application approval and execution of a lease agreement. Other terms and conditions may apply.
Features
Clubhouse
Community pool
Playground
Fitness center
Quartz countertops
Stainless steel appliances
Luxury vinyl plank (flooring)
Open concept design
2-car garages
Pet-friendly
Fenced backyards
Central heating & AC
Lawn care service*
*Additional fees may apply.
here
Amenity Center
Community Amenities
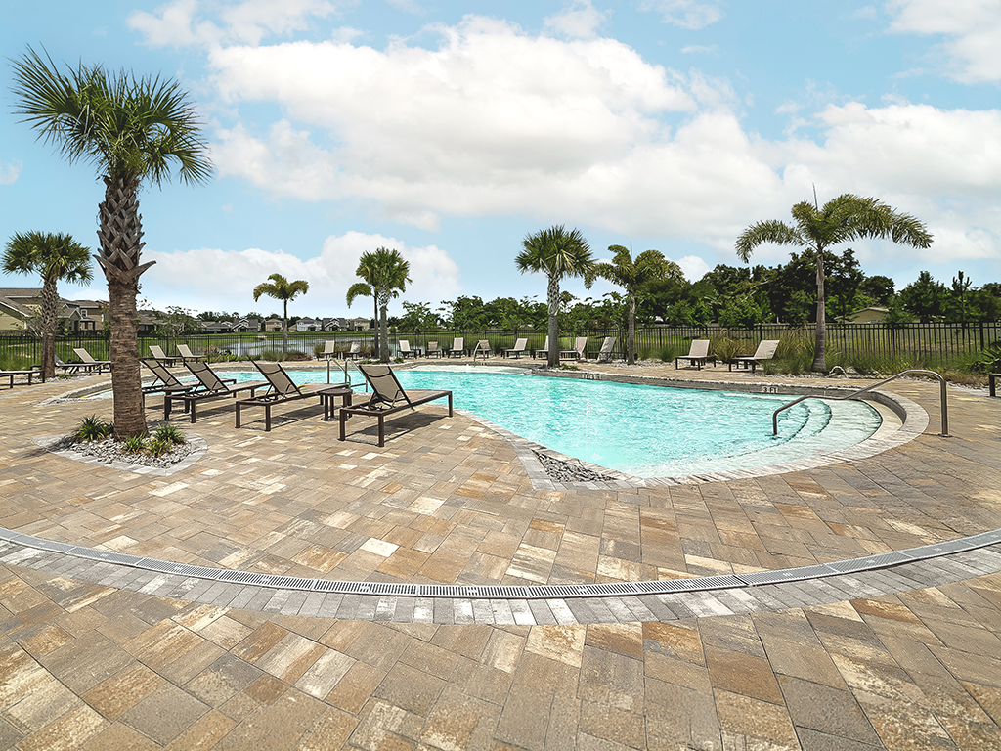
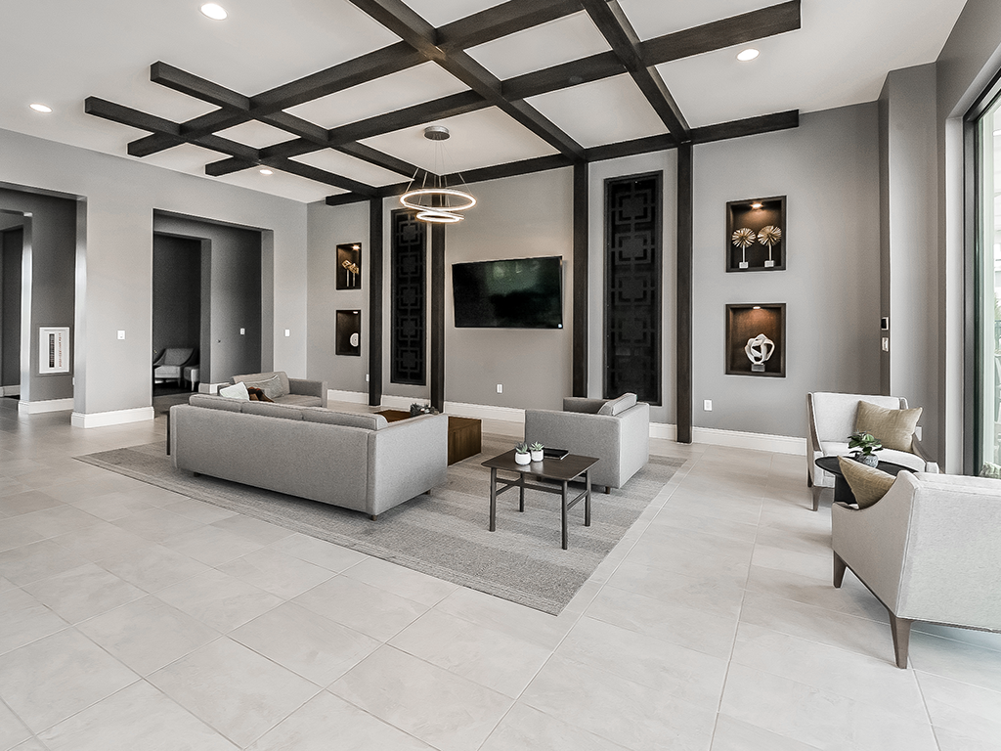
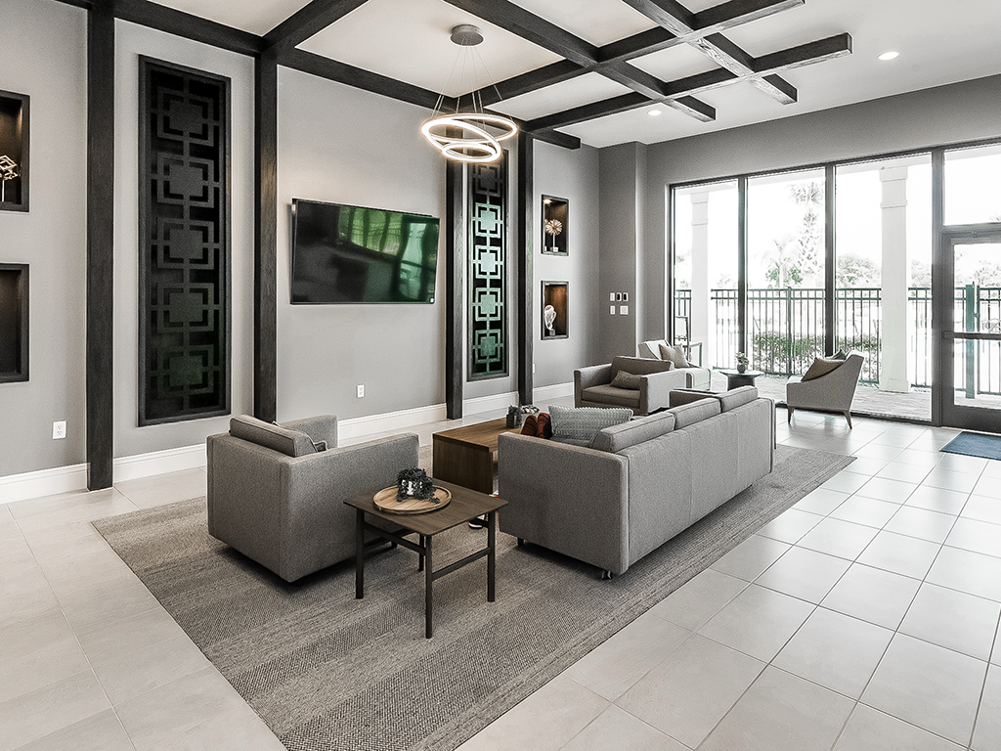
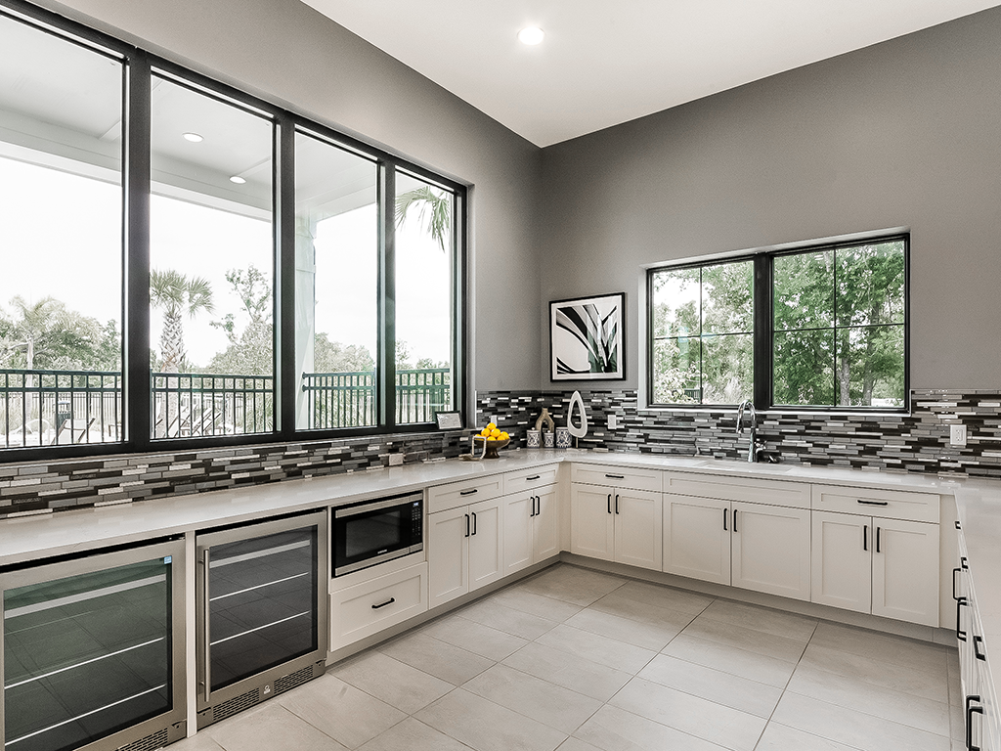
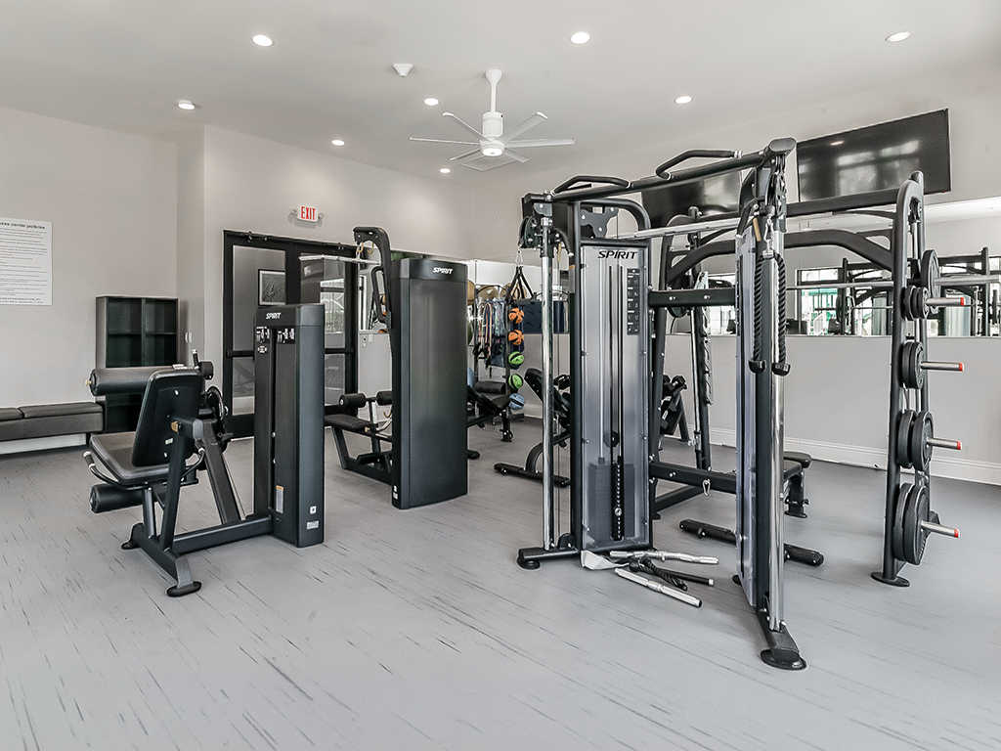

The Cedar Mill Amenity Center features a clubhouse, fitness center, pool, and playground. The clubhouse serves as a gathering place for scheduled community events and programs. Stocked with exercise equipment, the fitness center is perfect for residents who would like to stay in shape and live healthy. Finally, the community pool is the perfect place to lounge, take a dip, and stay cool during summer.
See Today, Sign Today®
Whether you're ready to move now or planning ahead, you can explore homes that fit your timing. Explore homes and tour on your schedule with Let Yourself In®. Or, if you're planning ahead, you can apply for homes that are still being built to reserve your spot with AMH Prelease.
See the Total Price upfront
Our Nevada listings include base rent and required monthly, non-conditional fees such as landscaping and pool maintenance. No surprises.
See the Total Price upfront
Colorado listings show the Total Price for each property. The Total Price may vary and does not include the below charges. All charges are received by the landlord, and are nonrefundable unless otherwise noted.

Monthly Charges
Utility Charges (required):
Amounts vary each monthAmounts vary based on usage.

Pet Rent (optional): $35.00/month
Charged for one or more pets.

Waiver Program Fee (optional): $15.00/month
Charged if Resident does not obtain compliant renter's insurance.
One-time Charges
Security Deposit (required): Amount varies
Secures Resident's obligations under the lease. Amount varies between 0.75x and 1.5x the rental rate based on credit history, plus additional $300.00 added for pet(s). Refundable to Resident less any permitted withholdings.

Administrative Processing Fee (required): $100.00
Covers administrative costs related to Resident's move-in.

Utility Setup Fee (required): $40.00
Charged for establishing Resident's utilities account.
Be first to rent a new home
We're building new homes each month. That means you can reserve a home now, even if your move-in date is still months away.
With AMH Prelease, you can:
Number 1
Explore Floor Plan Options
Browse a variety of plans with different sizes, bedroom configurations, and layouts to find your perfect fit.
Number 2
Choose Your Move-in Date
Let us know when you’d like to move so we can align availability with your timeline.
Number 3
Reserve Your Future Home
Prelease your home among the different floorplans and inventory that become available when it works for you.
Number 4
Move in When it’s Right for You
Settle in at the time that works best for you.
Join the interest list and our leasing team will reach out to guide you through the next steps.
Let's get started
Move in dates are based on current estimates and may require adjustments.
Schools
Type
Grades
Distance
Lakewood Ranch High School
Type
Grades
Distance
Public
9-12
2.6mi
B.D. Gullett Elementary School
Type
Grades
Distance
Public
PK-5
2mi
DR Mona Jain Middle School
Type
Grades
Distance
Public
6-8
2mi
Please verify school assignments with your local Board of Education.
Nearby communities
Tampa and Surrounding Areas

Cedar Mill frequently asked questions

What does “Prelease” mean for Cedar Mill?

AMH Prelease at Cedar Mill means you can be first to rent a brand-new home before it’s ready for move-in. With AMH Prelease, you can explore upcoming floor plans, choose a future move-in date, and reserve your home in advance. As new homes are built each month, AMH Prelease lets you plan ahead and move in when the timing is right for you.

Are these single-family homes for rent at Cedar Mill?

Yes, Cedar Mill features professionally managed single-family homes available for rent. These detached residences combine the space, privacy, and comfort of a traditional home with the convenience of renting, all within a thoughtfully planned AMH community designed for modern living.

What interior features do homes at Cedar Mill include?

Homes at Cedar Mill feature modern interior finishes designed to support everyday living. Interior highlights may include quartz countertops, stainless steel appliances, luxury vinyl plank flooring, and open‑concept designs that create a spacious and functional layout. Interior features can vary by floor plan, so prospective residents are encouraged to review available homes for specific details.

What floor plans are available at Cedar Mill?

Homes at Cedar Mill offer 3- to 5-bedroom floor plan options with a variety of layouts and sizes. Available floor plans may include homes such as Eisenhower (4 bed / 2.5 bath / 2,297 sq ft), Fillmore (3 bed / 2 bath / 1,700 sq ft), Madison (4 bed / 2.5 bath / 1,977 sq ft), and Potomac (5 bed / 3 bath / 2,525 sq ft), among others. Availability may vary, so prospective residents should explore current listings for the most up‑to‑date options.

Are appliances included with homes at Cedar Mill?

Yes, homes at Cedar Mill include essential kitchen appliances to support everyday living. These may include a refrigerator, microwave, dishwasher, and oven. Homes are also commonly equipped with washer and dryer hookups to help simplify setting up a laundry area. Appliance features can vary by home, and prospective residents are encouraged to verify details before signing a lease.

Do homes include garages at Cedar Mill?

Many homes at Cedar Mill feature attached 2-car garages. Garage layouts are designed to complement each home’s floor plan and provide convenient parking and storage space. Garage availability and configuration may vary depending on the specific home design and release, so interested renters should review individual floor plans for details.

Do homes have fenced backyards at Cedar Mill?

Many homes at Cedar Mill include private fenced backyards. Fenced yard availability can vary by floor plan and home design, providing outdoor space that complements the community’s single-family home layout. Specific home features should be confirmed during the leasing or touring process to ensure the best fit.

Do homes at Cedar Mill have central heating and air conditioning?

Yes, homes at Cedar Mill include central heating and air conditioning designed to support year‑round comfort. Central heating and AC systems help maintain a consistent indoor temperature across changing seasons and are included as part of the home’s standard features, with specific system details varying by floor plan.

Does Cedar Mill offer lawn care service?

Yes, lawn care service is offered at Cedar Mill. Lawn care services help support consistent outdoor maintenance across the community. Additional fees may apply, and current details can be found on the AMH Fees page.

Does Cedar Mill have a clubhouse?

Yes. Cedar Mill includes a clubhouse that serves as a central gathering space for residents. Clubhouses are designed to support social connections, community events, and everyday convenience within the neighborhood. Clubhouse features and availability can vary by community and should be reviewed as part of the community’s amenity offerings.

Does Cedar Mill have a community pool?

Yes. Cedar Mill offers a community pool designed to provide a refreshing retreat for residents. Community pools are intended to support relaxation and outdoor enjoyment, especially during warmer months. Pool availability, features, and access vary by community, and residents should review amenity details to confirm what is available at their location.

Does Cedar Mill have a fitness center?

Yes, Cedar Mill features a fitness center designed to support an active lifestyle. The fitness center provides residents with a convenient space to stay active and maintain healthy routines, with equipment suited for a range of workout styles. It is typically part of the community’s amenity center and available for resident use.

Does Cedar Mill have a playground?

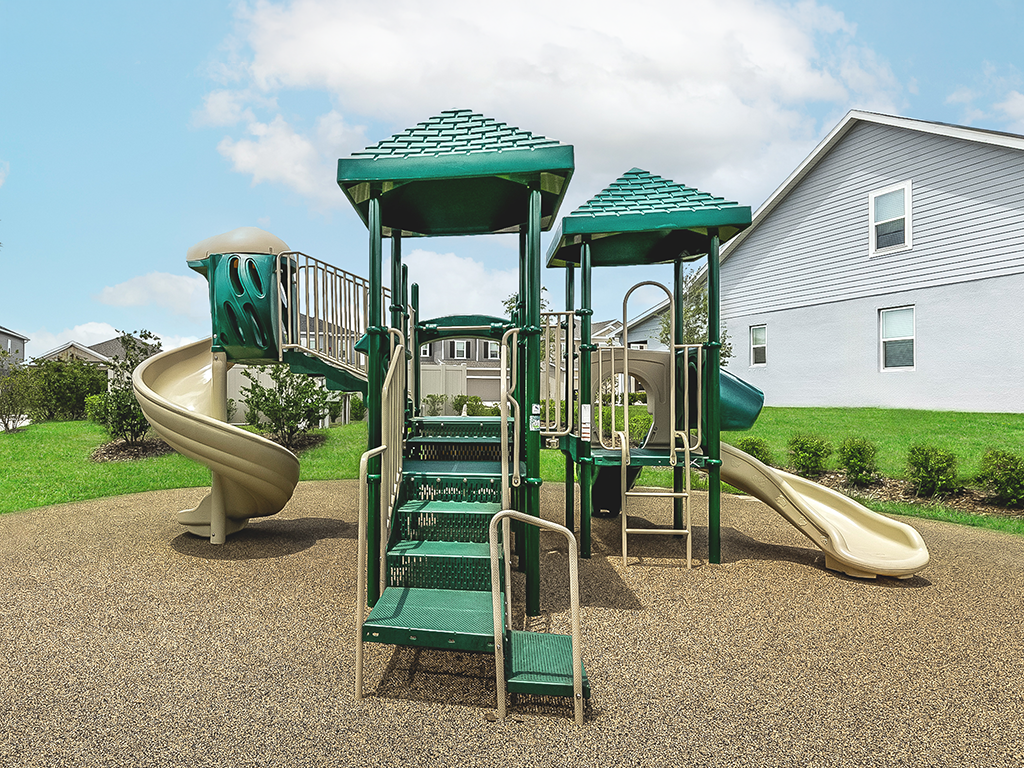
Yes. Cedar Mill features a playground designed to support outdoor play and family‑friendly living. Playgrounds offer a dedicated space for recreation within the community and contribute to a well‑rounded neighborhood environment. Playground availability and design can vary by community and should be confirmed during the leasing process.

How does maintenance work at Cedar Mill?

Maintenance at Cedar Mill is handled by AMH’s local maintenance teams who perform inspections, repairs, and preventative upkeep. Residents can submit maintenance requests through myAMH, and teams work to address issues efficiently while maintaining high standards for home comfort, safety, and reliability.

Are self-guided tours available at Cedar Mill?

Yes, many homes at Cedar Mill offer self‑guided tours through AMH’s Let Yourself In® service. Let Yourself In® allows prospective residents to tour homes on their own schedule without a leasing agent present, using secure access technology. Tours can be scheduled online or accessed on‑site, making the experience simple, flexible, and convenient. Once scheduled, you can view the property between 8 a.m. and 8 p.m. on the day of your self‑tour.

How quickly can I sign a lease for a home at Cedar Mill?

At Cedar Mill, AMH’s See Today, Sign Today® experience allows renters to move quickly from touring to leasing. Prospective residents can tour homes using self‑guided or virtual options, apply online, and — if documents are in order — may be able to sign a lease the same day, making the rental process fast and convenient.

Does AMH offer one place to shop, lease, make payments, and request maintenance?

Yes, AMH offers myAMH, a digital platform that allows residents to shop for homes, sign leases, make payments, and request maintenance all in one place. myAMH supports every step of the renting process, helping residents stay connected, informed, and in control from search to move‑in and beyond.
Learn why residents love AMH