



No items found.
Now Available!
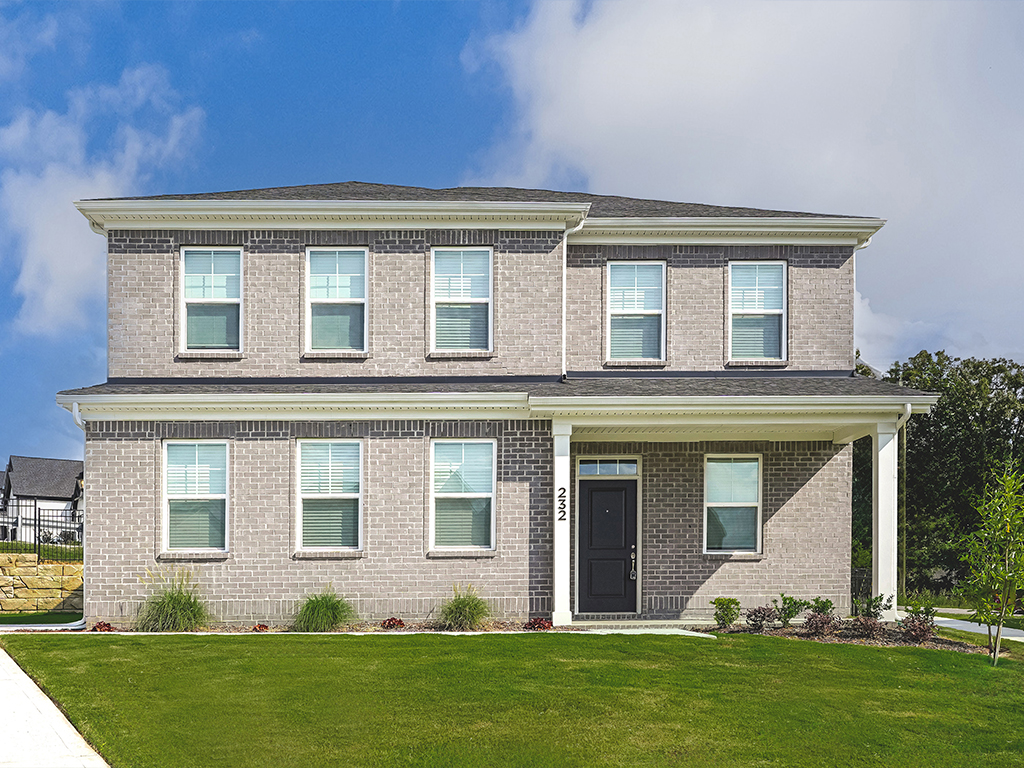
Coolidge
Maple CrossingRequest a contactless tour
Like the floor plan?
You will receive a text message with instructions on how to Let Yourself In. For additional assistance, please contact us.


Description
Floor plan details
Features

3
Beds

2.5
Baths

1895
Sq Ft

2
Garages

2
Levels
Levels with crawlspace
Levels with crawlspace
Levels
Levels with basement
Levels with basement
Floor plans
Basement

First floor
Phase 1 First floor
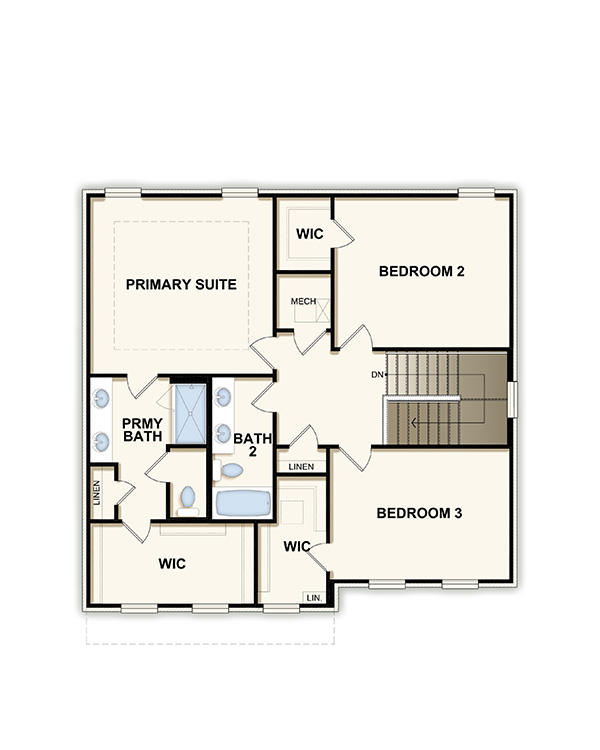
Second floor
Phase 1 Second floor
Third floor
Phase 2 Basement
Phase 2 First floor
Phase 2 Second floor
Schools
Type
Grades
Distance
Mt. Juliet High School
Type
Grades
Distance
Public
9-12
0.6mi
West Wilson Middle School
Type
Grades
Distance
Public
6-8
3mi
Stoner Creek Elementary School
Type
Grades
Distance
Public
pk-5
2.9mi
Please verify school assignments with your local Board of Education.

Additional floor plans
Maple Crossing


Nearby communities
Nashville and Surrounding Areas